
Renovations
Aries Builders NZ
Turn-Key Renovations Since 1988
book a free site visit
FAQ
Q: What counts as a "building alteration"?
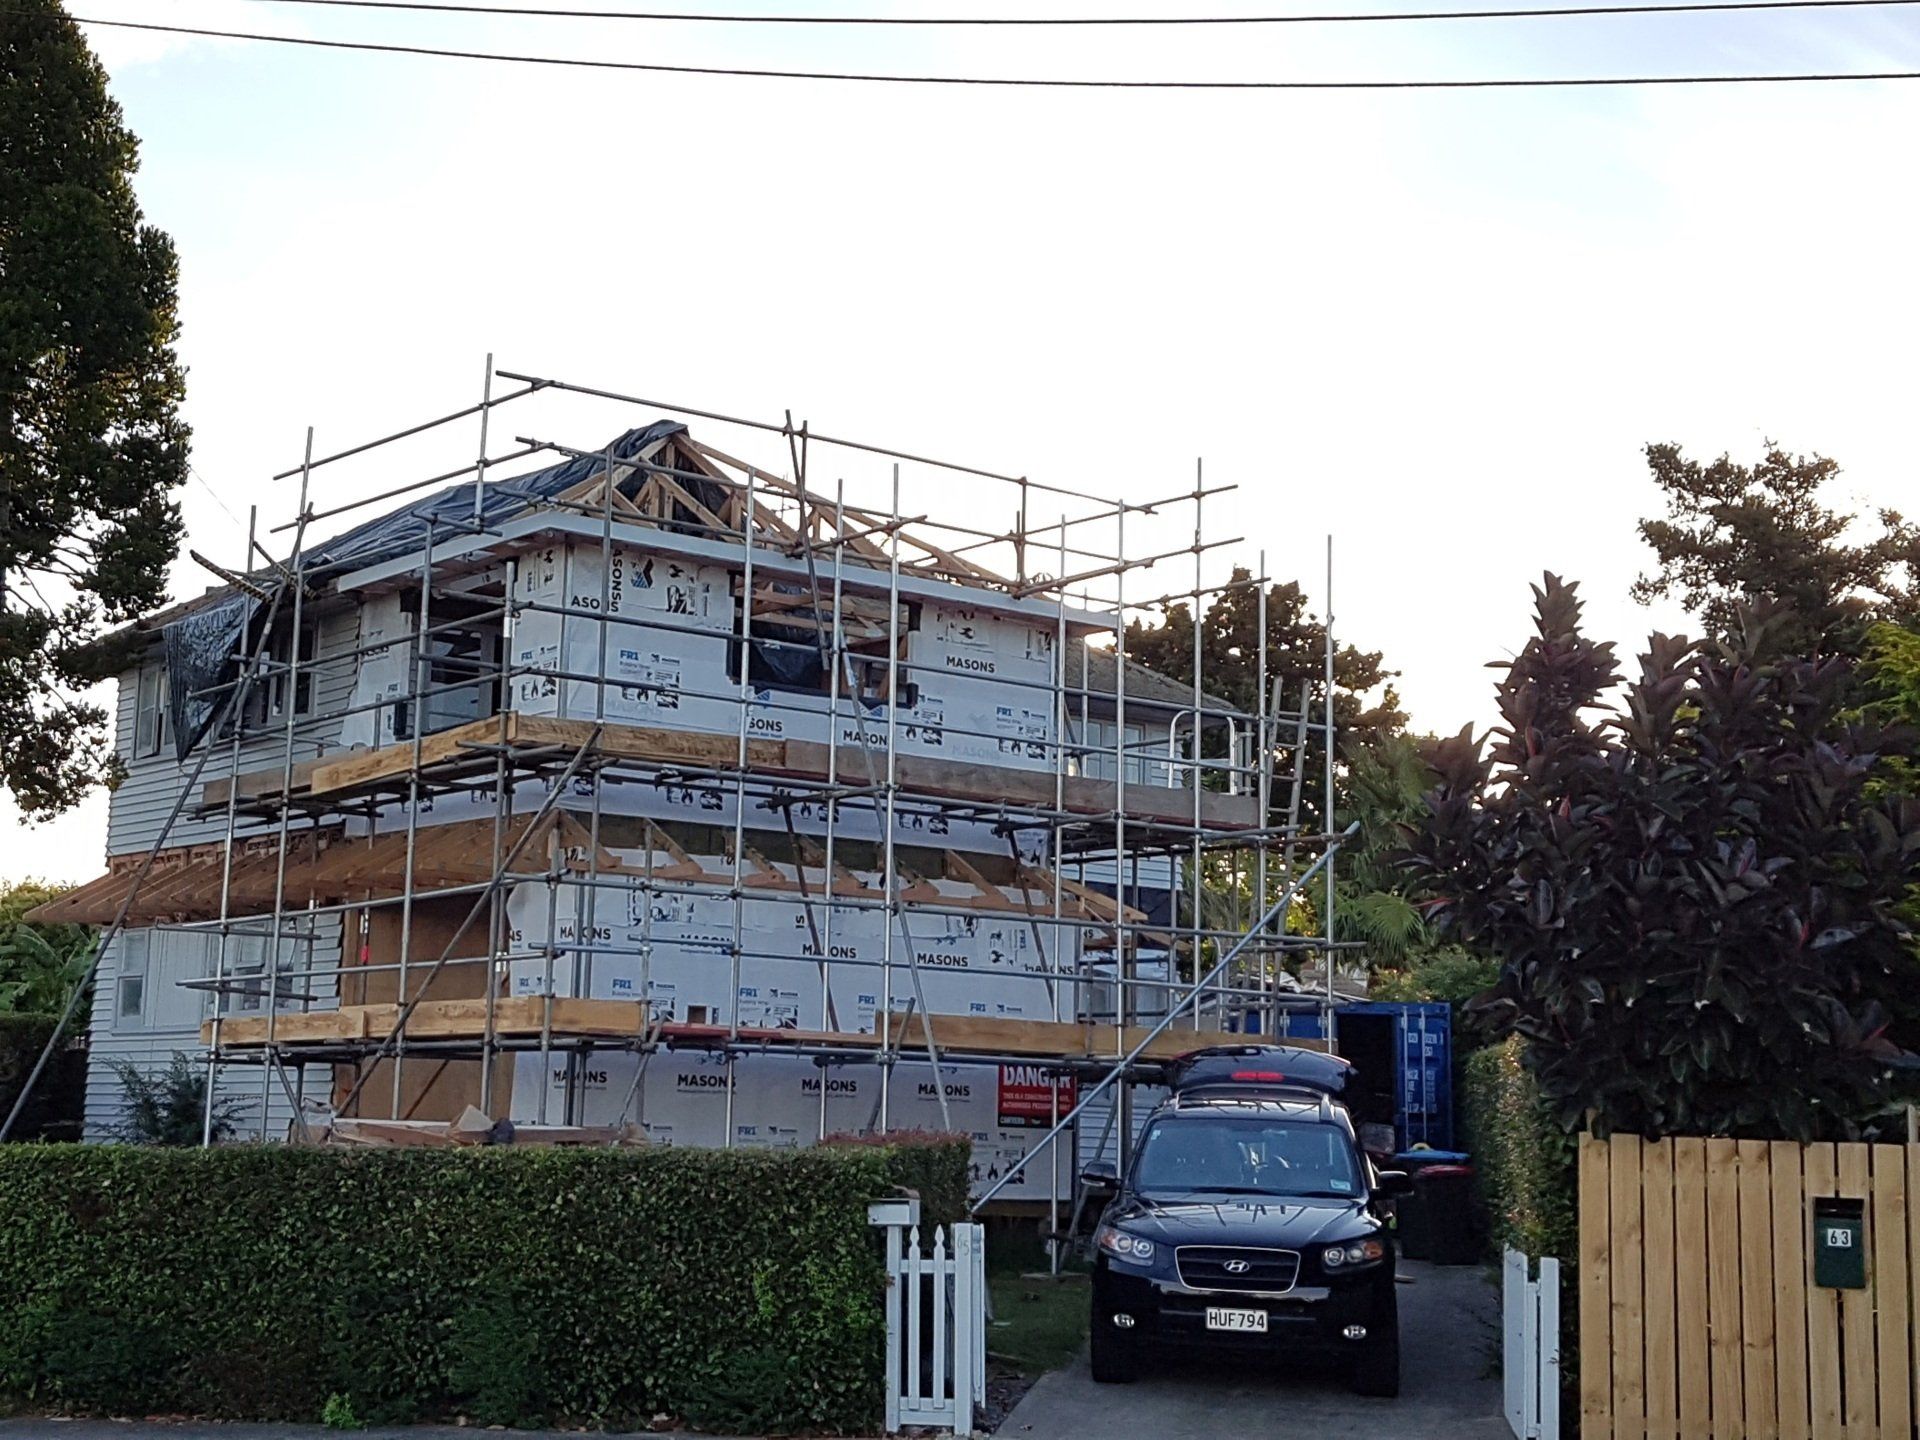
Anything that changes an existing structure rather than adding a standalone new one — removing or moving walls, opening up a kitchen or living area, reconfiguring a layout, altering rooflines, changing window and door openings, or reworking a bathroom or kitchen back to the framing. If you're changing how the existing house is put together, that's an alteration.
Q: Do I need building consent for alterations?
Often, but not always. Structural changes — taking out a load-bearing wall, altering the roof, changing the footprint — generally need consent from Auckland Council. Some cosmetic and like-for-like work can fall under exemptions. The honest answer is that it's case-by-case, and it's worth confirming before work starts rather than after. We'll tell you which side of the line your job sits on and handle the consent process where one's needed.
Q: Can you remove a wall to open up my living space?
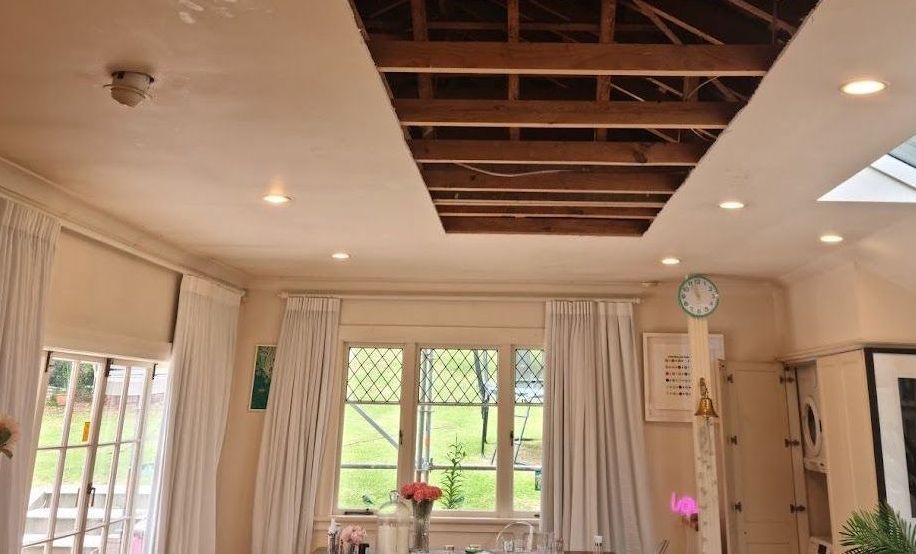
Usually yes — but the first question is always whether it's load-bearing. If it's holding something up, it can still come out, it just needs the right beam and support designed and consented properly. We don't guess at that. We establish what the wall's actually doing before anyone swings a hammer, then engineer it correctly so you get the open space without a problem hiding in the ceiling later.
Q: Do I need an architect or designer first?
For anything structural or consent-level, a design and often engineering sign-off make the job go smoothly, and we work alongside designers regularly. For simpler alterations you may not need a full design. Tell us what you're picturing and we'll tell you honestly what the job actually requires — no more process than it needs, no less than it should have.
Q: Can I live in the house while the work happens?
Frequently, yes, depending on the scope — we can stage the work and seal off the active zone to keep the rest of the house liveable. Bigger structural jobs or full kitchen/bathroom strip-outs are more disruptive, and we'll be upfront about that at the start so you can plan around it rather than being caught out mid-job.
Q: Why do older Auckland homes throw up surprises during alterations?
Because once you open a wall or lift a floor, you see what's been hidden for decades — and older homes often carry hidden moisture, borer, rot, or past repairs that were never done properly. This is where our background works in your favour: diagnostics and moisture investigation are our specialty, so when something turns up behind the linings we can identify it, measure it, and deal with it properly instead of building straight over it.
Q: Will altering my home fix an existing leak or damp problem?
Only if the alteration is designed to. Renovating over a moisture or leak issue without addressing the cause just hides it behind fresh linings — and it comes back. If there's any sign of damp, staining or a past leak in the area you're altering, we'd investigate that first so the new work is going onto something sound.
Q: How long will my alteration take, and what will it cost?
It depends entirely on scope, consent requirements and what we find once we open things up — so anyone quoting a firm price and timeline before seeing the job is guessing. We'd rather look properly, scope it clearly with annotated photos and a written scope of works, and give you numbers you can actually rely on than a cheap figure that balloons later.
Q: Are you licensed to do structural alteration work?
Yes. Aries Builders is a Licensed Building Practitioner operation (LBP), which is required for the restricted building work involved in most structural alterations. That licensing is your assurance the structural side is done to code and signed off correctly.